

Listing Courtesy of: UTAH REAL ESTATE / Listed By: Emanuelle "Emma" Araujo, Coldwell Banker Realty
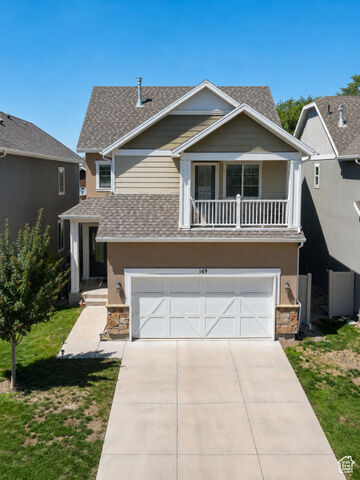
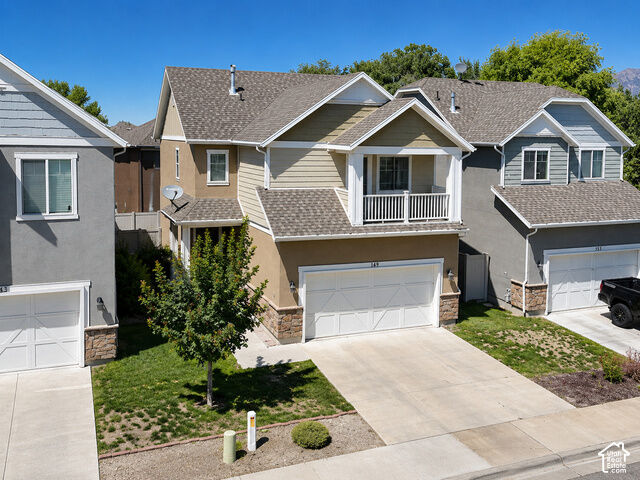
149 E Crescent Pine Ln Sandy, UT 84070
Active (147 Days)
$624,900 (USD)

MLS #:
2165684
2165684
Taxes
$2,838
$2,838
Lot Size
3,049 SQFT
3,049 SQFT
Type
Single-Family Home
Single-Family Home
Year Built
2012
2012
Views
True
True
School District
Canyons
Canyons
County
Salt Lake County
Salt Lake County
Community
Cove at Riverwood
Cove at Riverwood
Listed By
Emanuelle "Emma" Araujo, Coldwell Banker Realty
Source
UTAH REAL ESTATE
Last checked Nov 10 2026 at 10:12 PM GMT+0000
UTAH REAL ESTATE
Last checked Nov 10 2026 at 10:12 PM GMT+0000
Bathroom Details
- Full Bathrooms: 3
- Half Bathroom: 1
Interior Features
- Disposal
- Vaulted Ceilings
- Closet: Walk-In
- Bath: Sep. Tub/Shower
- Range/Oven: Built-In
- Granite Countertops
- Theater Room
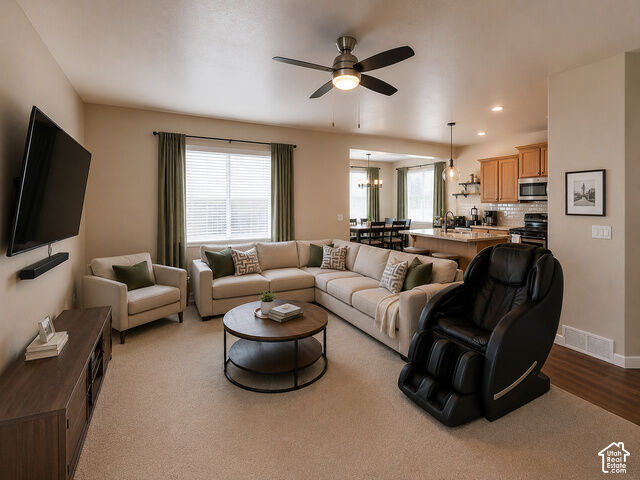
- Appliance: Ceiling Fan
- Windows: Blinds
- Appliance: Microwave
- Appliance: Dryer
- Appliance: Refrigerator
- Appliance: Washer
- Appliance: Water Softener Owned
- Smart Thermostat(s)
- Video Door Bell(s)
- Bath: Primary
Subdivision
- Cove At Riverwood
Lot Information
- Cul-De-Sac
- Road: Paved
- Sprinkler: Auto-Full
- View: Mountain
- Fenced: Full
- Curb & Gutter
- Vegetation: Landscaping: Full
Property Features
- Terrain
- Curb & Gutter
- Flat
- Cul-De-Sac
- Road: Paved
- Sprinkler: Auto-Full
- Fenced: Full
- View: Mountain
Heating and Cooling
- Forced Air
- Gas: Central
- >= 95% Efficiency
- Central Air
Basement Information
- Full
- Daylight
Homeowners Association Information
- Dues: $90/Monthly
Flooring
- Carpet
- Hardwood
Exterior Features
- Roof: Asphalt
Utility Information
- Utilities: Natural Gas Connected, Electricity Connected, Sewer Connected, Water Connected
- Sewer: Sewer: Connected
School Information
- Elementary School: Crescent
- Middle School: Draper Park
- High School: Alta
Garage
- Attached Garage
- Garage
Parking
- Opener
- Attached
- Extra Length
Stories
- 3
Living Area
- 2,379 sqft
Listing Price History
Date
Event
Price
% Change
$ (+/-)
Sep 03, 2026
Price Changed
$624,900
-2%
-$15,000
Jul 28, 2026
Price Changed
$639,900
-2%
-$10,000
Jul 15, 2026
Price Changed
$649,900
0%
-$3,100
Jul 06, 2026
Price Changed
$653,000
0%
-$2,000
Jun 10, 2026
Listed
$655,000
-
-
Location
Disclaimer: Copyright 2026 Utah Real Estate MLS. All rights reserved. This information is deemed reliable, but not guaranteed. The information being provided is for consumers’ personal, non-commercial use and may not be used for any purpose other than to identify prospective properties consumers may be interested in purchasing. Data last updated 11/10/26 14:12

Description