

Listing Courtesy of: UTAH REAL ESTATE / Listed By: Realty Of America LLC
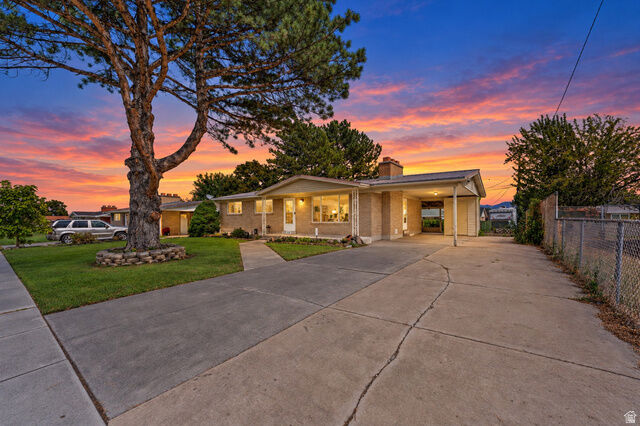
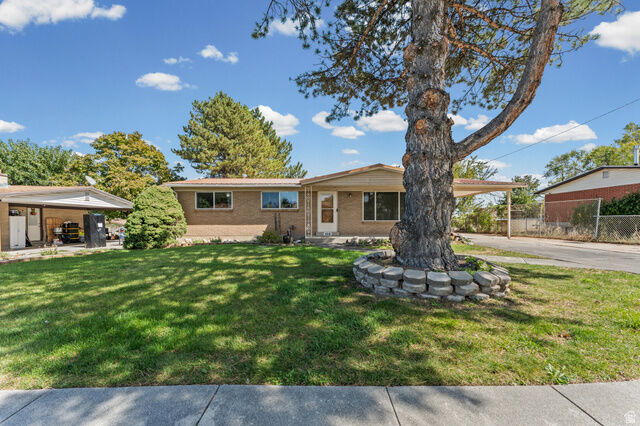
4341 S 4710 W West Valley City, UT 84120
Pending (10 Days)
$420,000 (USD)

MLS #:
2185398
2185398
Taxes
$2,519
$2,519
Lot Size
9,148 SQFT
9,148 SQFT
Type
Single-Family Home
Single-Family Home
Year Built
1965
1965
Views
True
True
School District
Granite
Granite
County
Salt Lake County
Salt Lake County
Community
Colony West
Colony West
Listed By
Justin Udy, Realty Of America LLC
Source
UTAH REAL ESTATE
Last checked Sep 26 2026 at 12:20 AM GMT+0000
UTAH REAL ESTATE
Last checked Sep 26 2026 at 12:20 AM GMT+0000
Bathroom Details
- Full Bathroom: 1
- 3/4 Bathroom: 1
Interior Features
- Range/Oven: Free Stdng.
- Bar: Dry
- Windows: Blinds
- Windows: Part
Subdivision
- Colony West
Lot Information
- View: Mountain
- Fenced: Full
- Vegetation: Landscaping: Full
- Vegetation: Mature Trees
Property Features
- Fenced: Full
- View: Mountain
Heating and Cooling
- Gas: Central
Basement Information
- Full
Flooring
- Tile
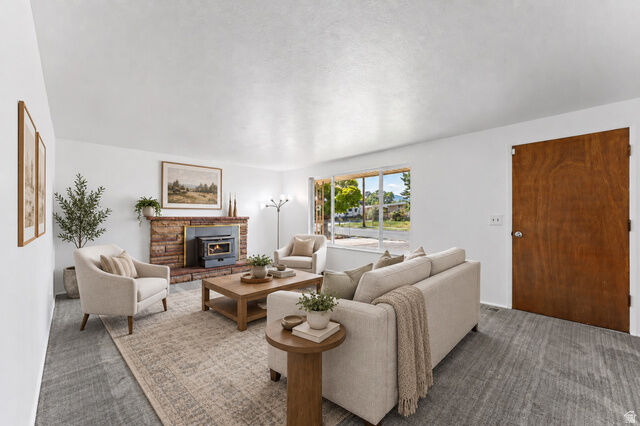
- Carpet
- Laminate
Exterior Features
- Roof: Metal
Utility Information
- Utilities: Sewer: Public, Natural Gas Connected, Electricity Connected, Sewer Connected
- Sewer: Sewer: Connected, Sewer: Public
School Information
- Elementary School: Academy Park
- Middle School: John F. Kennedy
- High School: Hunter
Parking
- Covered
Stories
- 2
Living Area
- 2,352 sqft
Location
Disclaimer: Copyright 2026 Utah Real Estate MLS. All rights reserved. This information is deemed reliable, but not guaranteed. The information being provided is for consumers’ personal, non-commercial use and may not be used for any purpose other than to identify prospective properties consumers may be interested in purchasing. Data last updated 9/25/26 17:20

Description